

By Jones Jiang
About the author: Jones Jiang is a design and R&D engineer at Durable with 15 years of experience in the window and door industry.
When comparing uPVC casement and sliding windows for a project, decide opening by opening rather than treating the whole building as one choice. A casement sash needs space to swing inward or outward. A horizontal slider moves within its tracks. Those differences affect where the window can operate, how people reach it, and what the proposed hardware must do. They do not, by themselves, prove that either quoted window will meet a project's air, water, thermal or acoustic requirements.
Quick answer: Work through the window schedule one opening at a time. First identify clearance, ventilation purpose, cleaning access and any project-specific performance target. Then ask for the actual casement and sliding configurations proposed for the same window mark and drawing revision. If a critical dimension, operating detail or applicable report is missing, mark that opening HOLD rather than choosing from a generic “best window” list.
This guide is for contractors, importers, design coordinators and project buyers comparing two opening methods after uPVC is already under consideration. For material selection, start at Durable's uPVC window options. For the full specification of one offered casement range, use the uPVC casement product page.
How Does a Casement Window Differ from a Sliding Window in Operation?
A side-hinged casement window projects into the room or beyond the façade as it opens. A horizontal sliding window moves its sash along the frame rather than needing that swing area. On the drawing, check what occupies the space next to the window when somebody opens, cleans or services it.
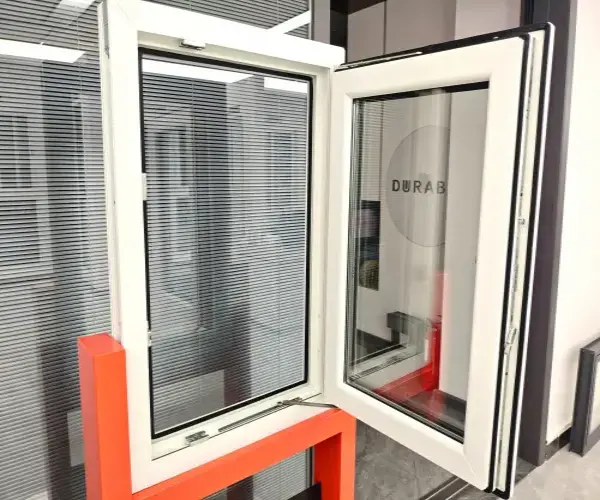
Durable's confirmed uPVC casement options include inward opening, outward opening and specified tilt arrangements. Each still needs review against the actual opening size, hinge side, handle position, hardware and project drawings. An inward sash may conflict with an interior fitting; an outward sash needs its exterior operating space reviewed. The available casement configuration page shows real showroom samples and opening details, but those images are not performance tests or photos from a customer project.
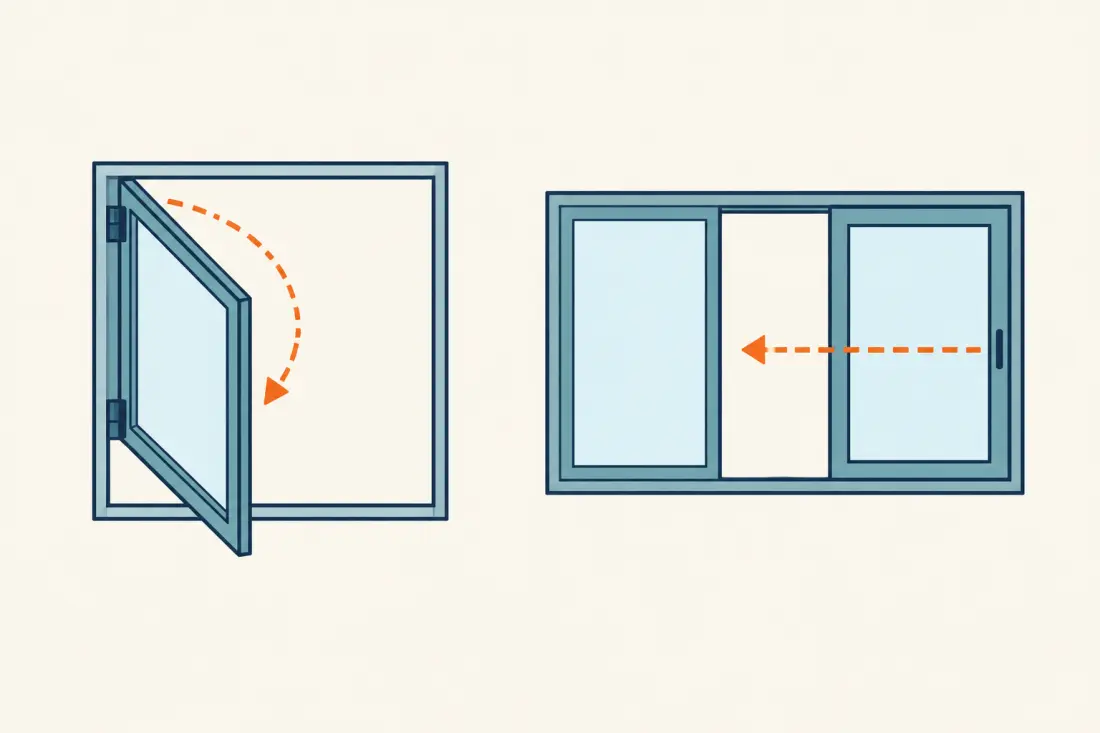
The Fenestration and Glazing Industry Alliance (FGIA) describes compression-sealed casements and sliding-seal units as having different typical air-infiltration behavior. It also identifies installation, location and product design as relevant factors. Request data for the proposed systems before comparing performance. The opening style alone does not establish that one quoted option performs better than the other.¹
For ventilation, do not assume a fixed percentage of open area from the words “casement” or “sliding.” Ask how many sashes move, where the open portion sits, whether a screen changes access, and whether the stated ventilation requirement is met by the proposed drawing. Cleaning access and any opening restriction must likewise be checked on the actual configuration and with the project team.
Choose by Window Mark: A Project Decision Matrix
The useful unit of comparison is the window mark on the current schedule, not an entire room category. A building may have openings with different furniture, façade access, maintenance arrangements and ventilation tasks. Record a buyer action for each condition before choosing an opening method. No single opening style wins for every mark.
| Check for each mark | What the buyer should record | If casement is proposed | If sliding is proposed | Stop/owner when evidence is missing |
|---|---|---|---|---|
| Opening and surroundings | Mark, drawing revision, width/height, room and elevation | Show the inward/outward swing path on the plan or elevation | Show sash and track layout in the same opening | HOLD for an unclear opening or revision; design team supplies the current drawing |
| Access and daily use | Furniture, counter, walkway, balcony or façade obstruction | Confirm usable operating clearance in the selected opening direction | Confirm the intended sash movement and accessible handle position | HOLD if operation conflicts with the setting; designer and supplier resolve the layout |
| Ventilation task | Why the window opens and any required clear opening | Provide the proposed open position and clear-opening information | Provide the proposed open position and clear-opening information | HOLD if the requirement or drawing is missing; project designer defines the target |
| Cleaning and service | Floor level, safe access route, screen and hardware servicing | Explain how the outer glass and hardware will be reached | Explain access to glass, track, rollers and screen, as applicable | HOLD if maintenance access is unplanned; owner/operator and supplier review it |
| Exposure and target performance | Location-specific air, water, thermal, acoustic or other project targets, if any | Identify the proposed system and applicable evidence | Identify the proposed system and applicable evidence | HOLD if the target or evidence scope is unknown; specifier confirms what is required |
Illustrative example, not a Durable customer project: Schedule mark W-07 sits beside a narrow exterior passage. An outward casement may intrude into that passage; an inward casement may conflict with an interior fitting. A slider can stay on the candidate list because it does not need a sash swing path. The team should still mark W-07 = HOLD until the latest elevation, proposed slider layout, required clear opening and maintenance access are checked. This example shows the decision sequence, not a certified recommendation for a real site.
Durable's casement product information supports asking about inward and outward configurations; it does not decide the answer for every mark. For a drawing-led project with several unresolved openings, the OEM/ODM process is the right place to discuss a configuration review rather than filling blank cells with assumptions.
Why Opening Style Alone Cannot Prove Performance
An opening method describes how the sash moves and seals. It is not a test result for the window a supplier is offering. FGIA distinguishes casement (C) and horizontal sliding (HS) as separate operator types in its NAFS overview. Its air-infiltration guidance also points buyers toward product-specific test information and notes that installation and exposure can affect what is experienced at the building.¹ ²
If energy efficiency is a project target, compare like with like: the complete proposed window configuration, not a glass-only number from one supplier against a whole-window number from another. The National Fenestration Rating Council (NFRC) explains product-level ratings such as U-factor and solar heat gain coefficient. That explanation tells a buyer what to verify; it does not mean either Durable option carries an NFRC certification or a particular rating.³
Water resistance, structural behavior, acoustic performance and security also need the project-defined requirement and evidence relevant to the offered assembly. The category name alone does not establish a value or compliance status. If a report is offered, check the system, operator type, tested or rated configuration and the scope for which it can reasonably be used. If the project has local code or access requirements, the design team must determine them for that location. U.S. residential guidance is not a universal export rule.⁴
Request Comparable Evidence for the Same Opening
For each mark with two plausible options, request two proposals against the same drawing revision. Ask the supplier or design team to fill in the comparison and leave unknown cells explicit.
| Evidence item for one window mark | Casement proposal | Horizontal sliding proposal | Accept, revise or hold? |
|---|---|---|---|
| Drawing basis | Mark, revision, opening dimensions and proposed sash layout | The same mark, revision and opening dimensions; proposed track/sash layout | HOLD if the drawing basis differs |
| Actual system and operation | Profile/system identification; inward or outward direction; hardware suited to the stated size | Profile/system identification; sliding arrangement; roller/locking hardware suited to the stated size | REVISE if either offer names only “uPVC window” without its system |
| Glass, screen and finish | Proposed glass build-up, screen and finish | Proposed glass build-up, screen and finish | REVISE if an apparent price difference hides a different configuration |
| Use and maintenance | Swing clearance, cleaning and hardware access shown or explained | Usable opening, track cleaning, roller and screen access shown or explained | HOLD if access conflicts with the project setting |
| Project-required product evidence | Report or rating for the offered assembly, with its operator type, glass and applicable scope | Corresponding report or rating for the offered assembly, with its operator type, glass and applicable scope | HOLD if a required report covers another system or its scope cannot be confirmed |
| Quote boundary | What is included and what is still provisional for this mark | The same inclusion and exclusion basis | REVISE until differences are made visible |
The verdict applies to the comparison, not to a company's overall capability. ACCEPT means the buyer has a sufficiently aligned basis to proceed with the project's own technical review; it does not mean either product is approved or compliant. REVISE asks for a corrected proposal. HOLD means a decision-critical condition or document is still missing.
Durable has seen why the opening label alone is not enough. For one anonymous low-rise residential project in Panama, the buyer began with a uPVC sliding-window requirement. The quotation still needed opening sizes, glass, hardware and quantity before the specification could be compared properly. That observation says nothing about the window's final performance, price, delivery or the buyer's eventual choice.
For the broader commercial RFQ, including trade terms, destination, packing, payment and the rest of the window schedule, use our existing window quotation checklist for project buyers. Compare the two opening-method proposals for the same mark before weighing their broader RFQ terms.
Questions Project Buyers Ask
Can we choose one opening type for every window in the project?
Only after checking whether the same operating, access and performance conditions truly apply to every mark. If one elevation has different clearance or cleaning access, keep that mark separate in the decision matrix. A mix of opening methods can be considered, but the project team and supplier must confirm the actual configurations.
Can a test report for another window system settle this comparison?
Not by itself. Ask which system, operator type, glass configuration and size or scope the document covers, then have the project specifier decide whether it is relevant to the proposed window. Do not attach a familiar certification logo or a number from another assembly to the uPVC casement or sliding option being quoted.
Send the Unresolved Marks, Not a Forced Choice
If casement and sliding are still both possible, send Durable the project country, building use, current drawing revision, relevant window marks and sizes, clearance or maintenance constraints, and any specified performance evidence you need. Identify the cells marked HOLD and ask which configurations can actually be reviewed. You can start from Durable's uPVC window options or send the schedule through the contact page. A quotation and the final project decision can then be based on the actual proposed systems rather than on a general rule about how windows open.
Sources and Evidence Boundary
- FGIA, Understanding Residential Air Infiltration: general sealing behavior, product testing, installation and location factors. Not a Durable test result.
- FGIA, NAFS Overview: recognizes casement (
C) and horizontal sliding (HS) operator types. No Durable certification is claimed. - NFRC, Residential Product Certification; NFRC Consumer Guide, Window Ratings: explains product ratings and comparison scope. No Durable rating or label is claimed.
- U.S. Department of Energy, residential fenestration purchasing guidance: names considerations beyond energy efficiency. Its U.S. residential procurement requirements are not applied to this export project guide.
Durable-specific statements here are limited to the confirmed uPVC casement configuration and showroom sample information, plus the approved anonymous Panama quotation-process observation. Showroom images are not photos of that project, and neither source establishes comparative air, water, thermal, acoustic, security, price or delivery results. Project-specific performance and local requirements need the relevant proposed-system documents and design review.


