aluminum windows
Aluminum Windows Manufacturer for Commercial and Residential Projects
Custom Aluminum Window Solutions for Distributors, Contractors, Builders, and Project Buyers

Explore custom aluminum windows including sliding, casement, folding, awning, fixed, hung, curved, and bay window types. We support project sizes, frame colors, glass options, hardware, OEM/ODM production, export packing, and factory-direct quotation for global building projects.

Contact Us
Aluminum window showroom sample
Home - Windows - Aluminum Windows - Aluminum Awning Windows
Custom Aluminum Awning Windows for Project Ventilation

Aluminum Awning Windows

ALUMINUM WINDOW SYSTEMS

Custom Aluminum Awning Windows for Project Ventilation

Durable supplies custom aluminum awning windows for project buyers, contractors, distributors and hotel developments. Our project-based aluminum profile systems can be configured with optional thermal break, insulated glass, laminated or tempered glass, custom finishes, screen options and standard or Maco hardware according to project requirements. For window and door projects that include patio areas, bathrooms, utility rooms or façade openings under a canopy, our team reviews natural light, airflow, weather protection, UV protection, heat gain and thermal performance before recommending the final configuration.

Project-Based Profile Systems
Opening Angle Within 45°
Custom Glass and Finish Options
Drawing-Based RFQ Support
Aluminum Awning Windows
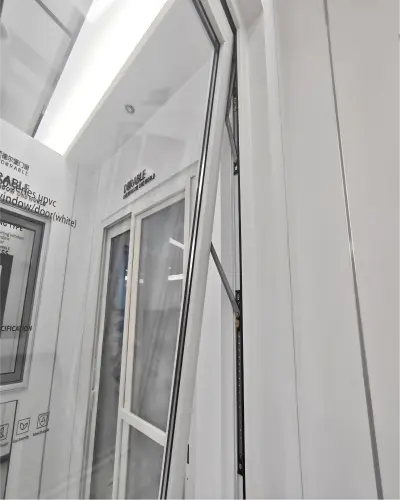
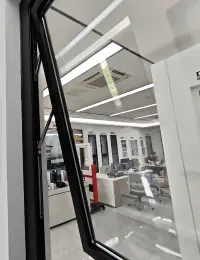
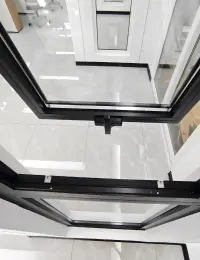
Opened project window sample in the Durable showroom.

Opening Structure

What Are Aluminum Awning Windows?

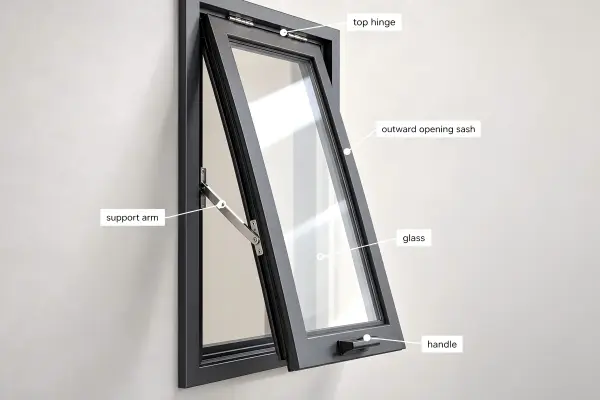
Aluminum awning windows use a sash hinged at the top and open outward from the bottom. This opening style is often used where controlled ventilation is needed without taking up much interior space. For bathrooms, utility rooms, hotel openings and selected commercial spaces, the layout can be reviewed together with privacy, glass, screen, hardware and operating access requirements. Depending on the confirmed hardware, a crank handle or handle system can help the sash open and close smoothly while keeping the operating angle controlled.

The final configuration should be confirmed by opening size, building location, glass requirement, façade design, wind condition and project drawings.

Aluminum Awning Windows
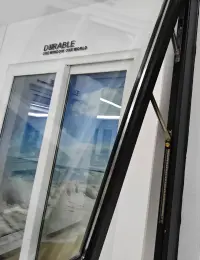
Top-hinged unit with support arm and glass panel.

Configurable System

Project-Based Profile Systems and Options

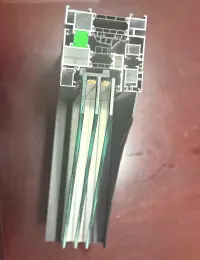
Durable's aluminum awning windows can be configured with project-based aluminum profile systems. Thermal break construction is available as an option when the project requires it.

Profile Systems

Custom aluminum frames and profile systems are reviewed by opening size, wall condition, project location and drawings. Compared with a wood window, aluminum can be a practical choice when the project needs slimmer frame lines, finish flexibility and consistent operation across various sizes.

Thermal Break Option

Thermal break construction can be discussed when energy efficiency, thermal performance or indoor comfort is part of the project brief. The goal is to reduce heat transfer and help control heat gain without making unsupported performance claims before project documents are confirmed.

Glass Options

Single, double, triple, insulated, laminated, tempered or bullet-resistant glass can be reviewed by project requirement. Glass options may also be discussed for UV protection, privacy, acoustic comfort, heat gain control and safety.

Hardware Options

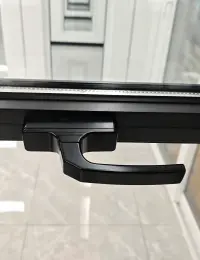
Standard market hardware or international brand hardware such as Maco can be selected after configuration review. Handle position, crank handle access, operation frequency and maintenance requirements should be checked with the drawing package.

Screen Options

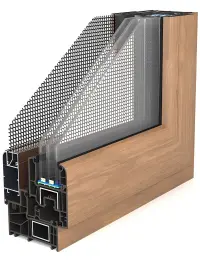
Stainless mesh and fiberglass insect screen options can be matched with ventilation and maintenance requirements.

Finish and Colors

Powder coating, electrophoresis, silver anodizing, wood grain transfer and custom colors can be confirmed by samples.

Buyer Confirmation Table

Configuration Table for Size, Glass and Frame Options

Use this table to turn product options into quotation-ready information before confirming the final aluminum awning window configuration.

Configuration Item Available Options What Buyers Should Confirm
Profile System Project-based aluminum profile systems; optional thermal break Opening size, wall condition, project location and whether thermal break is required
Glass Single, double, triple, insulated, laminated, tempered, bullet-resistant glass Safety, privacy, acoustic, thermal or project-specific requirements
Hardware Standard hardware or Maco hardware Handle position, operation frequency, opening control and brand preference
Screens Stainless mesh or fiberglass insect screen Ventilation, insect protection, cleaning and maintenance needs
Finish Powder coating, electrophoresis, silver anodizing, wood grain transfer Color sample, surface requirement and indoor/outdoor finish preference
Opening Angle Within 45 degrees Operating access, safety, ventilation and wind condition
Size Custom by drawings or opening dimensions Width, height, quantity, elevation and site condition

Application Review

Where Awning Window Designs Fit Best

Good Fit for Controlled Ventilation

This window type is often considered for bathrooms, utility areas, hotel rooms and project openings that need controlled ventilation. It can also be combined with fixed picture windows, patio door areas or other aluminum window types when the façade layout requires both natural light and operable airflow.

Review Carefully for Strong Wind Locations

For locations with strong wind exposure, the configuration should be reviewed carefully. A different window type or a project-specific system may be more suitable depending on opening size, wind condition, hardware, glass weight and local requirements. For coastal, balcony, canopy-adjacent or high-rise openings, weather protection and safe operation should be checked before quotation.

RFQ Preparation

What to Confirm Before Quoting

To prepare a useful quotation, please share the window size, quantity, glass configuration, surface treatment and any special project requirements. Drawings, project background, destination country and delivery schedule help our team review the window configuration more accurately before quotation.

  • Window width and height
  • Quantity
  • Glass configuration
  • Surface treatment or color
  • Destination country
  • Project type and background
  • Drawings or elevation
  • Required delivery schedule
  • Special hardware, screen, OEM/ODM or packing requirement
Aluminum Awning Windows
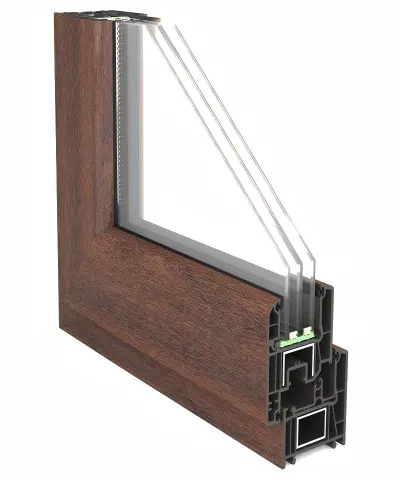
Profile section with insulated glass detail.

Order Review Process

Drawing, Sample and OEM/ODM Support

Durable supports drawing confirmation and sample confirmation before production. OEM/ODM requirements can be reviewed for project-based window orders, including configuration, appearance, hardware, glass, screen and packing preferences.

Send Sizes and Drawings

Share opening dimensions, elevations, quantity, country and project background.

Confirm Configuration

Review glass, profile system, hardware, screen, finish and opening requirements.

Approve Drawings or Samples

Use drawings or samples to confirm the details before production starts.

Prepare Production and Packing

Production and packing can be arranged according to buyer and project requirements.

MOQ is not written as a fixed public range on this page. Lead time depends on quantity, process difficulty and destination port distance.

Document Availability

Test Report, Weather Protection and Quality Document Availability

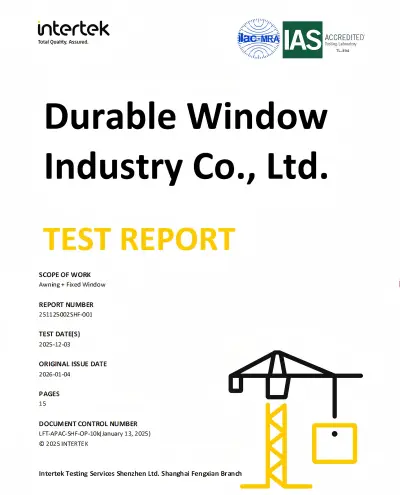
Intertek test reports are available for awning + fixed window configurations. Buyers can contact Durable to confirm whether the report scope applies to the required window system, glass configuration and project standard.

Aluminum Awning Windows
Intertek report cover evidence for awning + fixed window configurations.

Report Scope Confirmation

  • Document: Intertek Test Report
  • Scope: Awning + Fixed Window
  • Report No.: 251125002SHF-001 / 251125002SHF-002
  • Use boundary: Confirm applicable scope before project use

Specific performance values, certification claims or standard compliance statements should be confirmed from the full report before they are used in quotation, technical documents or project submissions.

Project Reference

Anonymous Ecuador Hotel Project Reference

Hotel Ventilation Reference

Durable supplied an aluminum awning window configuration with double insulated glass for a hotel project in Ecuador. The project name and client name are not disclosed, but the reference can be used to discuss hotel ventilation, custom glass configuration and project-based window review.

Country: Ecuador
Project Type: Hotel
Configuration: Aluminum awning window with double insulated glass
Disclosure: Client and project name not public
Aluminum Awning Windows
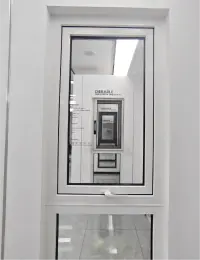
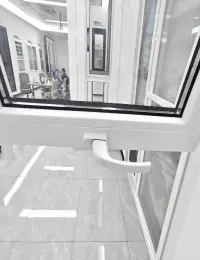
Project window sample for hotel and commercial discussion.

Product Details

Explore frame details, glazing, screens, hardware and finishes when planning a project-specific specification.

Buyer Questions

Aluminum Awning Windows FAQ

What is an aluminum awning window?

An aluminum awning window has a sash hinged at the top and opens outward from the bottom. It is often used where controlled ventilation is needed, such as bathrooms, utility areas, hotel rooms and selected project openings.

What profile system do you use for aluminum awning windows?

Durable can configure aluminum awning windows with project-based aluminum profile systems. Thermal break construction is available as an option when the project requires it.

What glass options are available?

Available glass options include single glass, double glass, triple glass, insulated glass, laminated glass, tempered glass and bullet-resistant glass. The final glass configuration should be reviewed according to safety, privacy, thermal, acoustic and project requirements.

Can the aluminum awning window size be customized?

Yes. Sizes are customized according to opening dimensions, drawings and project requirements. Please provide width, height, quantity and elevation drawings when available.

What hardware options can be used?

Hardware can be selected from standard market options or international brand hardware such as Maco. The final choice depends on opening size, glass weight, operating needs, budget and project requirements.

Can you provide screens for aluminum awning windows?

Yes. Screen options include stainless mesh and fiberglass insect screens. The screen configuration should be confirmed together with ventilation, cleaning, maintenance and opening requirements.

What finishes and colors are available?

Frame colors can be customized. Surface treatment options include powder coating, electrophoresis, silver anodizing and wood grain transfer. Color samples or finish references should be confirmed before production.

What is the maximum opening angle?

The opening angle is controlled within 45 degrees. Operating access, ventilation needs, safety and wind conditions should be reviewed before confirming the final opening configuration.

Are aluminum awning windows suitable for bathrooms?

Yes. Bathrooms are one of the common spaces where this design can be considered because it supports controlled ventilation, airflow and privacy. Privacy glass, screen options, hardware access, cleaning needs and weather protection should be reviewed together.

Are aluminum awning windows suitable for windy locations?

For strong wind locations, the configuration should be reviewed carefully. Depending on the opening size, wind condition, hardware, glass weight and project requirement, another window type or a project-specific system may be more suitable, especially near exposed patio, balcony or canopy areas.

What information is needed for a quotation?

Please provide window size, quantity, glass configuration, surface treatment, destination country, drawings, project background, delivery schedule and any special requirements. These details help us review the configuration before quotation.

Do you support drawings, samples and OEM/ODM?

Yes. Durable supports drawing confirmation, sample confirmation and OEM/ODM requirements for project-based aluminum awning window orders.

What is the MOQ?

MOQ is not listed as a fixed public range for this product page. Please send your quantity, size and configuration requirements so our team can confirm the order conditions for your project.

What affects lead time?

Lead time depends on order quantity, process difficulty and destination port distance. Drawing confirmation, sample confirmation, custom finishes, glass configuration and packing requirements may also affect the schedule.

Do you have test reports for aluminum awning windows?

Intertek test reports are available for awning + fixed window configurations. Please contact our team to confirm the applicable report scope before using the documents for a specific project or standard requirement.

Related Window Solutions

Compare aluminum awning windows with other window systems before confirming the final project configuration.

Custom Aluminum Windows

Review sliding, casement, awning, fixed, folding, hung, curved and bay aluminum window options for commercial and residential projects.

Thermal Break Aluminum Windows

Choose this option when the project needs better insulation, indoor comfort, sound reduction or higher-performance aluminum window systems.

UPVC Windows

Compare uPVC window systems for residential, apartment, hotel and project applications where thermal insulation and low maintenance matter.

Send Your Aluminum Awning Window RFQ

Send your window dimensions, quantity, glass requirement, finish preference, drawings and project schedule for a configuration review.

Request a Project Review
Get a Quote
Aluminum Awning Windows
Related products