Custom thermally broken aluminum windows designed for better insulation, indoor comfort, sound reduction, and long-term building performance.
Durable supplies thermal break aluminum windows for commercial buildings, apartments, hotels, villas, and residential projects. We support custom sizes, glass options, frame colors, hardware, OEM/ODM production, and export packaging for global project buyers.
Support double glazing, Low-E glass, laminated glass, and tempered glass..
Custom Sizes
Produced according to project drawings, window schedules, and buyer requirements.
Factory Supply
OEM/ODM production, quality inspection, export packing, and stable delivery.
None
Videos
Product Video
Profile Showcase Video
Are thermally broken Aluminum windows worth it?
Thermal Insulation
Sound Insulation
High Strength & Durability
Waterproof Performance
Wind Resistance
Energy Saving
How the Thermal Break Structure Works
CUSTOM FENESTRATION ENGINEERING · 55 TO 100 MM PROFILE SERIES
Thermal Break Aluminum Windows: Thermally Broken Aluminum Windows & Double Glazed Energy-Efficient Window with Thermal Break Technology
Specify custom thermal break aluminum windows engineered for commercial facades, hotels, multi-family apartments, and modern residential envelopes. Durable Window (operated by Durable Window Industry Co., Ltd.) manufactures each thermal break window by joining inner and outer extrusions around a structural polyamide strip (PA66) and multi-stage EPDM seals [SRC-TB-01][SRC-TB-12].
Conventional uninsulated metal frames transfer outdoor heat and cold straight into conditioned rooms. By contrast, an aluminum window built with a reinforced thermal break profile and continuous thermal barrier interrupts conductive heat flow across the window frame, sash, and mullions. Our production range covers confirmed 55, 60, 65, 70, 80, and 100 mm series paired with double glazing or triple glazing Low-E insulating glass units (IGUs), selectable multi-point hardware, and CAD/3D shop drawing support [SRC-TB-11][SRC-TB-12].
How Thermal Break Technology and a Thermal Break System Reduce Heat Transfer
Architectural aluminum alloy provides high structural rigidity for large glass openings, yet raw metal exhibits high thermal conductivity (`160 to 209 W/(m·K)`). In a modern thermal break system, the inner and outer chambers are extruded separately and mechanically locked around a reinforced PA66 polyamide strip (`0.30 to 0.34 W/(m·K)`) that features low thermal conductivity[SRC-TB-07][SRC-TB-12].
North American federal and commercial benchmark UFGS 08 51 13 §2.4 sets strict construction rules for this thermal break technology. Exterior metal surfaces must be separated from indoor metal surfaces by a continuous factory-assembled nonmetallic bridge of at least 6 mm (1/4 inch). In addition, structural fasteners, hardware screws, and mullion anchors must never create thermal bridging across that insulating plane [SRC-TB-01][SRC-TB-03].
PA66 GF25 Mechanical Interlock (`EN 14024 Type A` / `AAMA TIR-A8-16` / `AAMA QAG-2-12`): Knurling wheels cut `0.51 to 0.76 mm` teeth into the pocket edges before crimping rollers lock the strip. This retains transverse tensile strength (`Q_LT >= 20 N/mm` after `EN 14024` aging) and longitudinal shear stiffness (`AAMA 505-17 / ASTM E2692`) [SRC-TB-07].
Expansion & Oven Tolerance vs. P&D: Reinforced `PA66 GF25` matches `6063` longitudinal expansion (`25-28` vs `23.4 × 10^-6 /K`), whereas `P&D` polyurethane expands ~7x faster (`168 × 10^-6 /K`). With a `245-260 °C` heat deflection point, crimped PA66 profiles also survive `180-200 °C` powder/PVDF curing ovens and allow pre-crimping bicolor coating (`P&D` softens above `65 °C`) [SRC-TB-07].
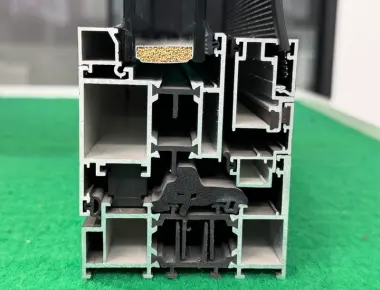
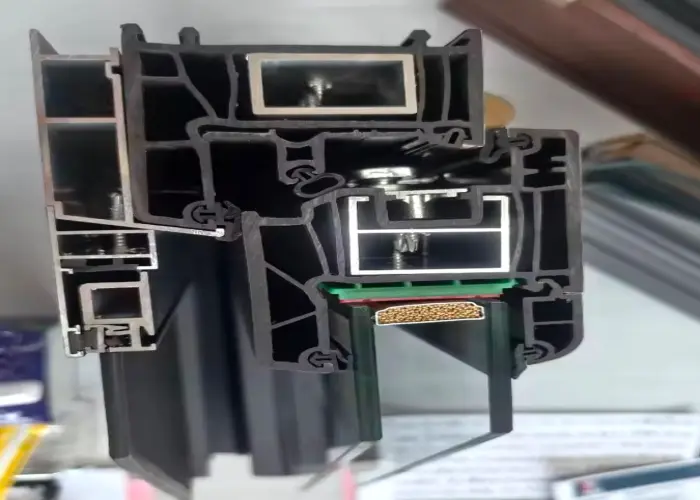
Central Insulating Core & EPDM Alignment: Triple EPDM center and compression gaskets align with the PA66 isothermal plane to block internal convective air loops, conductive heat flow, and winter heat loss[SRC-TB-08][SRC-TB-12].
Interior Structural Rebate Chamber: Maintains a stable indoor temperature on the inner frame surface during winter heating, raising the Condensation Resistance Factor (`CRF` per `AAMA 1503`) and limiting moisture sweating [SRC-TB-01][SRC-TB-08].
Profile cross-section showing continuous alignment between the sealed glazing unit and the central polyamide insulating core.
Engineering Boundary Note: A thermally broken frame lowers conductive heat transfer and improves thermal insulation compared with non-thermal frames. Even so, whole-window U-value (U-factor), SHGC, and moisture resistance depend on profile depth, strip width (`14.8` to `34+ mm`), IGU build-up, warm-edge spacer, and indoor relative humidity [SRC-TB-01][SRC-TB-08].
55 to 100 mm Aluminum Window System Matrix and Catalog Models
Project buyers often ask how to match frame depth (`55 mm` vs `65 mm`, `70 mm`, `80 mm`, or `100 mm`) to building height, opening size, and glazing thickness. Durable Window's confirmed aluminum window system program spans six primary series families (`55 / 60 / 65 / 70 / 80 / 100 mm`) and five named catalog series (`TE CGP55E`, `TE CGP60`, `TE CGP65`, `TE CGP100`, and `TE CGT80D`) [SRC-TB-11][SRC-TB-12].
Why Catalog Models, Alloy Tempers (6063-T5 vs. T6) & Wall Thicknesses Must Be Bound Per Order
Each series in the table above uses distinct extrusion dies, glazing bead capacities, and hardware groove geometries. Parameters such as profile wall thickness (`1.4 mm`, `1.8 mm`, `2.0 mm`, or heavy commercial gauges) and polyamide strip width vary by model and project order. Likewise, glass combinations (`5+12A+5`, `5+20A+5`, `6+12A+6`, or 3-pane IGUs) are confirmed per opening rather than applied as a single factory default [SRC-TB-11][SRC-TB-12].
In North American commercial specifications (`ASTM B221` and `UFGS 08 51 13`), structural extrusions are evaluated by temper and wall thickness floor. Both `6063-T5` (`~110 MPa` yield) and `6063-T6` (`~170 MPa` yield) share the same elastic modulus (`69 GPa` for `L/175` deflection), but `6063-T6` adds ~55% yield strength to resist permanent set during `1.5x DP` wind overloads. Commercial specs also separate `1.6 mm` non-structural glazing stops from `2.0 to 2.3 mm` primary `CW/AW` frame walls and `3.2 mm` heavy sill/mullion anchor zones [SRC-TB-01][SRC-TB-10].
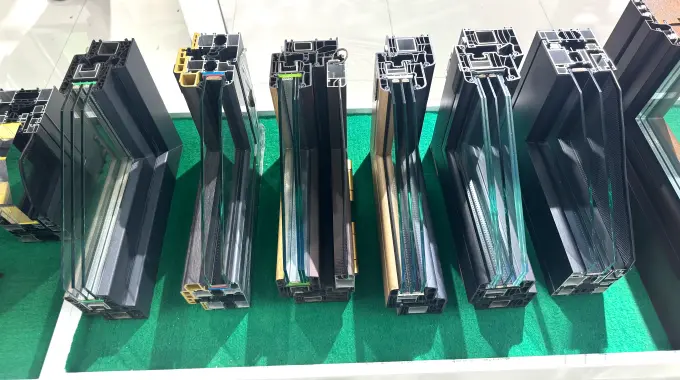
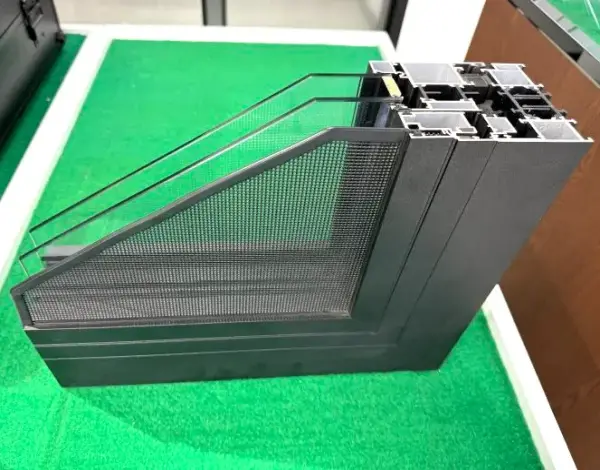
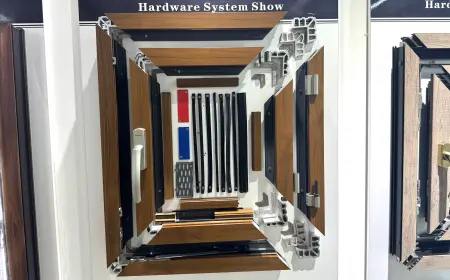
Showroom sample display comparing multiple profile series and corner assemblies.
OPERATION & VENTILATION GEOMETRY
Opening Configurations for Window and Door Schedules
Within our commercial window and door manufacturing program, Durable Window produces six primary operating configurations that can be specified individually or mulled into composite ribbon and floor-to-ceiling units [SRC-TB-11]. If your project requires a single dedicated operation style, you can also review our specialized configuration pages linked below:
1. Casement Windows (Inward / Outward)
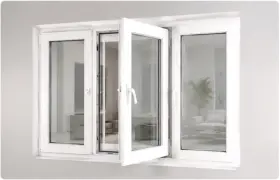
Side-hinged casement windows compress tightly against triple EPDM perimeter gaskets when locked via multi-point espagnolette gearing. Ideal for high air-tightness, water resistance, and sound insulation in commercial towers and residences. Explore our dedicated aluminum casement windows range.
2. Tilt & Turn Units
Dual-action European-style hardware allows the sash to tilt inward at the top for draft-free secure ventilation or swing fully inward for emergency egress and safe indoor glass cleaning on upper floors. See our aluminum tilt and turn windows options.
3. Horizontal Sliding Systems
Engineered around our 80 mm TE CGT80D track system, sliding panels glide on heavy-duty rollers without projecting into walkways or interfering with indoor blinds. View our aluminum sliding windows specifications.
4. Awning (Top-Hung) Units
Hinged at the top to swing outward from the bottom, shedding light rain while maintaining natural ventilation in bathrooms, stairwells, classrooms, and transom strips above fixed picture lites. Browse aluminum awning windows.
5. Fixed Picture & Mullion Assemblies
Direct-set or sash-framed fixed lites maximize daylight and sightlines across large glass openings while coupling with operable casement, awning, or tilt-and-turn vents via structural mullions (per UFGS 08 51 13 §2.2.6) [SRC-TB-01].
6. Folding & Custom Architectural Shapes
Multi-panel bi-folding openings, arched heads, trapezoid gable frames (stretch-formed prior to PA66 crimping to preserve shear teeth), and full-category aluminum windows packages tailored to approved elevations [SRC-TB-07][SRC-TB-11].
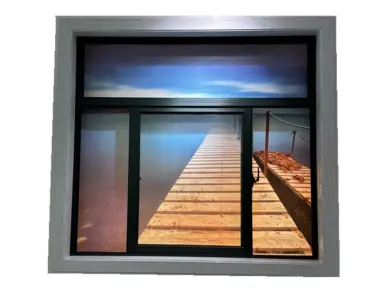
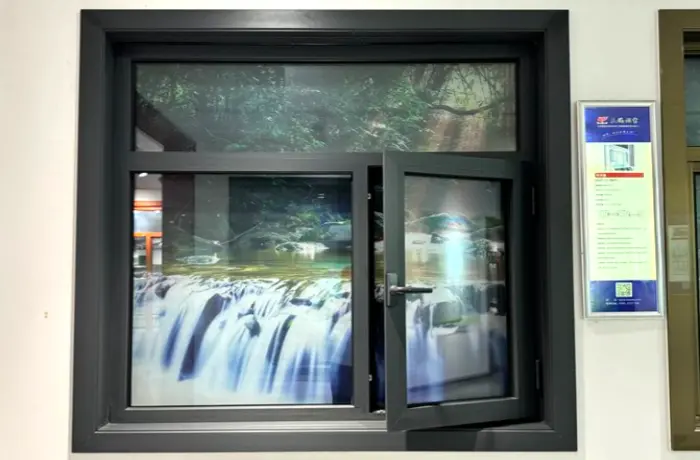
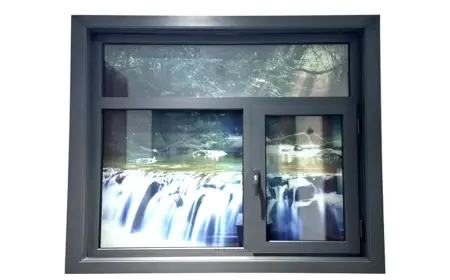
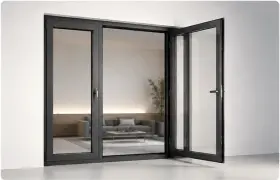
Matte black combination unit pairing operable casement vents with fixed daylight glass panels.
INSULATING GLAZING, THERMAL MODELING & ACOUSTICS
Double Glazing, Energy Efficiency and Energy Performance in Energy Efficient Windows
Architectural glass occupies 75% to 85% of a fenestration unit's surface area, meaning aluminum window frames achieve their target energy efficiency and overall energy performance only when paired with a climate-matched IGU. Durable Window configures single, double glazing, triple glazing, Low-E coated, argon-filled, laminated, and tempered safety glass governed by primary glazing specification UFGS 08 81 00 to deliver energy-efficient windows for commercial and residential envelopes [SRC-TB-02][SRC-TB-11].
ASTM C1376 (Solar Control Low-E), ANSI/NFRC 100-2023, ISO 10077-2
Improves thermal efficiency, lowers U-value (U-factor by 10-15% via warm-edge spacer `Ψ_g <= 0.040 W/(m·K)`), and controls SHGC to cut HVAC energy bills and building carbon footprint[SRC-TB-02][SRC-TB-08]
Triple Insulating Unit (CZ 5-8 & High WWR)
5+9A+5+9A+5 mm or 5+12A+5+12A+5 mm (Series 70/100)
Because a thermally broken profile joins two separate extrusions before or after surface treatment, indoor and outdoor faces can be pre-finished on separate coating lines in contrasting colors before PA66 crimping [SRC-TB-07][SRC-TB-11]. Under UFGS 08 51 13 §2.2.8, architectural finishes on aluminum frames are specified by environmental exposure tier [SRC-TB-01]:
Anodized Finishes: Architectural Class I (`>= 0.7 mil / 18 µm`, `3,000h salt spray`) or Class II (`0.4-0.7 mil / 10-18 µm`, `1,000h salt spray`) anodic oxide treatments per AAMA 611 in matte silver, champagne, bronze, or black [SRC-TB-01].
Wood-Grain Sublimation Transfer: Indoor or full-frame wood-grain film transfer for residential hospitality aesthetics [SRC-TB-11].
Window Performance Standards (NAFS, NFRC, AAMA 1503) and Sample Test Reports
When reviewing supplier submittals for commercial or multi-family building projects, specifiers evaluate whole-assembly window performance and thermal performance across North American and international benchmark families alongside sample-specific laboratory test reports [SRC-TB-01][SRC-TB-08]:
NAFS (AAMA/WDMA/CSA 101/I.S.2/A440) defines Gateway Test Sizes for Classes R (`PG 15 / 720 Pa`), LC (`PG 25 / 1,200 Pa`), CW (`PG 30 / 1,440 Pa`, `<= L/175`), and AW (`PG 40 / 1,920 Pa`, `390 Pa` water floor). Structural overload tests run at `1.5x DP` (`ASTM E330`), paired with air (`ASTM E283`) and static/cyclic (`ASTM E331 / E547`) water tests [SRC-TB-01][SRC-TB-10].
2. NFRC 100 vs. ISO 10077-2 & AAMA 1503 CRF vs. NFRC 500 CI
ANSI/NFRC 100-2023 models whole-window U-factor (U-value `U_t`) across frame, center-of-glass, and a fixed `63.5 mm (2.5 in.)` edge-of-glass band at `-18 °C` outdoor / `21 °C` indoor, whereas ISO 10077-2 calculates `U_w` using linear transmittance (`Ψ_g`) at `0 °C / 20 °C`. Because boundary conditions differ, `NFRC 100` and `ISO 10077-2` values are non-interchangeable on submittals, just as physical hot-box AAMA 1503 CRF (`45-60` basic vs `65-80+` multi-chamber) cannot be linearly converted to simulated NFRC 500 CI[SRC-TB-08].
Durable Window Documented Sample Test Reports & Strict Scope Boundary
In accordance with our quality governance rules (CLI-DUR-QUAL-AL-001), Durable Window discloses exact third-party test report identifiers and enforces a strict sample-boundary rule [SRC-TB-13]:
Whole-Window Sample Test Report 8923111819: Issued for a tested 70 Series Casement sample. Covers only the tested 70 Series casement specimen, dimensions, IGU build-up, and test method stated in the report.
Profile Material Report A2210185010100101E: Covers laboratory verification of the tested metal profile specimen only.
Tempered Safety Glass Report A0013202270601001R1: Covers laboratory verification of the tested tempered glass specimen only.
Mandatory Evidence Boundary: A laboratory test report proves the tested sample configuration and method only. Report 8923111819 (70 Series Casement) and component reports A2210185010100101E / A0013202270601001R1 must never be interpreted as a blanket NFRC, NAFS, CE, or hurricane-impact certification across all 55 to 100 mm series. Always request report-to-drawing matching during pre-order submittal review [SRC-TB-13].
BUILDING ENVELOPE FIT & EXPOSURE REVIEW
Project Applications for Thermally Broken Aluminum Windows
High-performance insulated fenestration assemblies are selected across commercial and residential sectors where narrow sightlines, wide spans, and envelope climate control must coexist [SRC-TB-11]:
Commercial Offices, Hotels & Mixed-Use Developments: Specify 65 mm, 70 mm, or 100 mm casement/fixed series with Low-E + Argon double IGUs. Pair them with asymmetric or PVB laminated glazing (`ASTM E90 / E1332`) to block traffic noise and stabilize HVAC loads against outdoor heat and cold[SRC-TB-02][SRC-TB-10].
Multi-Family Apartments & Custom Residences: Combine 55/60/65 mm inward/outward casements or tilt-and-turn vents with 80 mm `TE CGT80D` balcony sliders and integrated 304 stainless steel screens [SRC-TB-12].
Coastal Salt-Spray & High-Wind Regions (Conditional Engineering Review): Coastal or high-wind projects require explicit specification of AAMA 2605 PVDF or AAMA 611 Class I anodized finishes and Grade 316 stainless steel hardware (`< 1.6 km` from salt water per UFGS 08 71 00). Reinforced mullions (UFGS 08 44 00) and perimeter joint sealants (UFGS 07 92 00) must also be detailed on shop drawings [SRC-TB-01][SRC-TB-05][SRC-TB-06]. Hurricane windborne-debris impact compliance is not assumed by default and must be verified per local code before quotation.
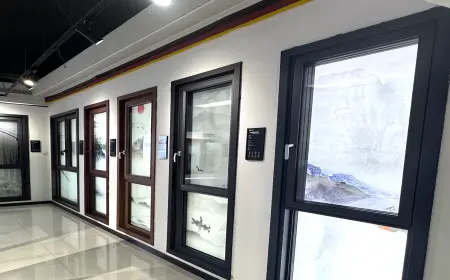
Full-height window and mullion assemblies displayed in the Durable Window showroom for project buyer inspection.
EXECUTIVE SELECTION SUMMARY
Thermal Break Window vs. Non-Thermally Broken Aluminum
Both a thermally broken frame and uninsulated metal units (often called standard aluminum windows) have legitimate architectural roles depending on whether the building envelope is climate-conditioned. Use the concise decision matrix below to confirm whether your schedule requires an insulating barrier:
Decision Dimension
PA66 Insulated Series (55 to 100 mm Barrier)
Non-Thermally Broken / Standard Aluminum (Single Metal Extrusion)
Frame Heat Transfer Path
PA66 polyamide bridge separates indoor and outdoor metal faces (`UFGS 08 51 13 §2.4`), preventing thermal bridging (`U_f ~ 1.0-1.8 W/(m²·K)` with deep PA66)
Continuous single metal extrusion (`U_f > 5.0 W/(m²·K)`) conducts outdoor heat and winter cold directly across the frame
Condensation Resistance (CRF)
Warmer indoor frame surface limits winter moisture sweating and mold risk around glazing rebates (`CRF 45 to 80+`)
Higher risk of indoor frame sweating (`CRF < 40`) when indoor humidity meets sub-freezing outdoor air
Commercial fenestration procurement succeeds when drawings, sample corners, and quotation assumptions are locked before extrusion production begins. Following the submittal structure in UFGS 08 51 13 §1.2 (`SD-02 Shop Drawings`, `SD-03 Product Data`, `SD-04 Samples`, `SD-06 Test Reports`) and Durable Window's trade/service rules (`CLI-DUR-TRADE-001`, `CLI-DUR-SERVICE-001`), include these 10 inputs in your RFQ [SRC-TB-01][SRC-TB-14]:
Project Location & Building Type: Country/city, `IECC / ASHRAE 90.1` climate zone, elevation (`> 1,219 m / 4,000 ft` capillary breather tube check), building height, and exposure.
Window Schedule & Rough Opening Dimensions: Width × height for each mark number, stating whether dimensions represent rough wall opening or finished frame size.
Target Profile Series:55 / 60 / 65 / 70 / 80 / 100 mm series or catalog reference (TE CGP55E, TE CGP60, TE CGP65, TE CGP100, TE CGT80D).
Opening Operation & Handing: Casement (inward/outward), tilt-and-turn, sliding, awning, or fixed combination with viewing-side handing marked.
1. Prevent Subframe & Sill Flashing Thermal Bypass: Verify on `SD-02` drawings that perimeter receptors, subframes, and subsill flashings incorporate continuous PA66 breaks or thermal isolator pads aligned with the window core [SRC-TB-01][SRC-TB-07].
2. Prevent Fastener Bridging Across the PA66 Core: Confirm installation anchors engage only the interior or exterior frame leg (or use isolated 300-series stainless thermal screws) so metal threads never bridge both sides [SRC-TB-01].
3. Enforce the AAMA 2502 PE-Stamp Extrapolation Boundary: `AAMA 2502` comparative engineering calculations apply to structural wind load only; they can never extrapolate `ASTM E283` air infiltration or `ASTM E331 / E547` water resistance beyond tested NAFS gateway dimensions [SRC-TB-10].
4. Verify Static/Dynamic Sill Drainage & Field Water Testing: Check baffled weep flaps and `>= 12.7 mm (0.5 in.)` subsill leg heights against `ASTM E331` (15-min static), `ASTM E547` (4-cycle dynamic backflow), and `AAMA 502 / ASTM E1105` field tests (`0.67x` lab pressure) [SRC-TB-10].
MOQ, Lead Time & 6-Layer Export Packaging Boundary: Minimum Order Quantity (MOQ) has no fixed universal cutoff and is evaluated per project configuration, profile series, and custom color setup. Production and delivery lead times depend on order volume, IGU/finish complexity, and shop drawing sign-off. Every export order is protected by Durable's documented 6-layer export packaging workflow (protective profile tape, corner guards, foam wrap, cardboard/shrink wrap, and fumigation-free plywood crates or steel pallets) [SRC-TB-14].
ENGINEERING RFQ & DRAWING REVIEW
Send Your Window Schedule to Durable Window
Upload your architectural elevations, DWG/PDF schedule, or target specifications. Our engineering team will return a series recommendation (`55 to 100 mm`), profile cross-section drawing, and itemized quotation.
CAD / 3D Shop Drawing Support (`SD-02`)
Physical Profile Corner & Color Swatch Samples (`SD-04`)
Sample-Specific Test Report Verification (`8923111819`)
Frequently Asked Questions About Thermal Break Aluminum Window Specifications
1. What is a broken aluminum window thermal barrier and how does PA66 GF25 compare with P&D?
An insulated unit (sometimes abbreviated in search queries as a broken aluminum window) separates its inner and outer profile chambers with a continuous polyamide strip (PA66 GF25) and multi-stage EPDM gaskets. Per UFGS 08 51 13 §2.4 and EN 14024 Type A, crimped PA66 strips match `6063` thermal expansion and survive `180-200 °C` coating ovens. This cuts winter heat loss compared with non-thermally broken frames [SRC-TB-01][SRC-TB-07].
2. How do I choose between the 55, 60, 65, 70, 80, and 100 mm series?
Match the frame depth to your opening type, IGU thickness, and wind-load requirements. Series 55 / 60 / 65 mm (TE CGP55E / CGP60 / CGP65) suit standard-to-mid-rise casement, awning, and tilt-and-turn openings, while 70 mm accommodates deeper double or 3-pane Low-E IGUs. Series 80 mm (TE CGT80D) serves horizontal sliding openings, and 100 mm (TE CGP100) integrates casement sashes with flush 304 stainless steel security screens [SRC-TB-11][SRC-TB-12].
3. Should my project specify double-glazed or 3-pane Low-E units, and why are NFRC 100 and ISO 10077-2 different?
Double hollow tempered IGUs (`5+12A+5`, `5+20A+5`, `6+12A+6`) with Low-E coatings, argon fill, and warm-edge spacers (`ASTM E2190`, `ASTM C1376`) satisfy most commercial targets. Specify 3-pane IGUs for `IECC CZ 5-8` or asymmetric/laminated lites (`ASTM C1172`) for low-frequency `OITC` noise control (`ASTM E1332`). Always state whether submittals follow `ANSI/NFRC 100` (`-18 °C / 21 °C`) or `ISO 10077-2` (`0 °C / 20 °C`), as their U-factors are not interchangeable [SRC-TB-02][SRC-TB-08].
4. Which surface finishes and hardware brands can be specified for inland or coastal sites?
Available finishes include powder coating, fluoropolymer PVDF (`AAMA 2603 / 2604 / 2605`, `QUALICOAT Seaside`), anodized (`AAMA 611 Class I/II`), wood-grain transfer, and dual-color interior and exterior profiles. Hardware packages can be configured with HOPO, CMECH, ROTO, GU, SIEGENIA, or KIN LONG locks and hinges, plus Grade 316 stainless steel fasteners and dielectric isolation washers for sites within `1.6 km (1 mile)` of salt water [SRC-TB-01][SRC-TB-06][SRC-TB-11].
5. How should buyers verify U-factor, NAFS gateway size, AAMA 2502 limits, and Durable's sample test reports?
Request the test report matching your proposed series and verify that specimen dimensions meet NAFS gateway rules (`AAMA 2502` PE calculations apply to structural wind load only, never air/water ratings). Durable's documented reports include 8923111819 (70 Series Casement sample), A2210185010100101E (profile material sample), and A0013202270601001R1 (tempered safety lite). Each report applies strictly to its tested sample and is not a blanket whole-range certification [SRC-TB-10][SRC-TB-13].
6. What are the MOQ and production lead time for custom project orders?
Durable Window does not impose a rigid one-size-fits-all MOQ; minimum order quantities and production schedules are confirmed per project based on profile series, custom color/finish setup, IGU configuration, and total opening count, supported by CAD shop drawings and 6-layer export crating [SRC-TB-14].
Sources and Evidence Boundary (14 Itemized Standards & Company Registers)
To help project engineers, architects, and procurement teams audit every technical statement on this page, all external primary standards (verified via mandatory 3-Step Hybrid Deep Research DR-TB-AL-20261112-01) and Durable Window internal product, catalog, test-report, and commercial registers are itemized individually below:
SRC-TB-07 · Primary StandardFGIA / AAMA TIR-A8-16, AAMA QAG-2-12, AAMA 505-17 / ASTM E2692-26 & EN 14024:2023 (Composite Thermal Barrier Mechanics), Fenestration and Glazing Industry Alliance (FGIA) & CEN. Reference links: https://store.fgiaonline.org/AAMA-TIR-A8-16/ and EN 14024:2023. Composite Mechanics Scope: Evaluates effective moment of inertia (I_e), core shear modulus (G_ce), knurling tooth depth (0.51-0.76 mm), and post-aging transverse tensile strength (Q_LT >= 20 N/mm). Contrasts mechanically crimped PA66 GF25 strips (EN 14024 Type A, CLTE 25-28 × 10^-6 /K, HDT 245-260 °C for 180-200 °C powder/PVDF ovens and bicolor pre-finishing) against poured-and-debridged (P&D) polyurethane (Type B, CLTE 168 × 10^-6 /K, HDT 65 °C).
SRC-TB-08 · Primary StandardANSI/NFRC 100-2023, ANSI/NFRC 500-2020 & ISO 10077-2:2017 (Whole-Window Thermal & Condensation Modeling), National Fenestration Rating Council (NFRC) & ISO. Standard URL: https://cdn.ymaws.com/nfrccommunity.org/resource/resmgr/2024_tech_documents/ansi_nfrc_100-2023_e0a1_redl.pdf. Thermal Modeling Boundary: Establishes why ANSI/NFRC 100 area-weighted U-factor (U_t across A_f, A_cog, and a fixed 63.5 mm / 2.5 in. edge-of-glass band A_eog at -18 °C / 21 °C) and ISO 10077-2 (U_w using linear transmittance Ψ_g at 0 °C / 20 °C) are non-interchangeable, quantifies warm-edge spacer reductions (10-15%), and separates AAMA 1503-09 physical hot-box CRF from NFRC 500-2020 simulated CI.
SRC-TB-09 · Primary StandardICC 2021 / 2024 International Energy Conservation Code (IECC Tables C402.4 / C402.5) & ASHRAE Standard 90.1-2019/2022, International Code Council (ICC) & ASHRAE. Code reference: https://codes.iccsafe.org/s/IECC2021P3/chapter-4-ce-commercial-energy-efficiency/IECC2021P3-CE-Ch04-SecC402.4. Commercial Energy Code Scope: Sets prescriptive commercial fenestration maximum U-factors and SHGC caps across Climate Zones 0 to 8 (Fixed 0.45 down to 0.20-0.22 Btu/(h·ft²·°F); Operable 0.65 down to 0.26-0.30 Btu/(h·ft²·°F)). Also governs WWR > 40% ASHRAE 90.1 Appendix G modeling and high-altitude (> 1,219 m / 4,000 ft) breather-tube adjustments.
SRC-TB-10 · Primary StandardASTM B221 (Alloy 6063-T5 vs. 6063-T6), AAMA 2502 & AAMA 502 / ASTM E1105 (Structural Extrapolation & Water Testing), ASTM International & FGIA. Testing reference: https://www.intertek.com/building/standards/astm-e331/. Structural & Field QA Scope: Compares ASTM B221 Alloy 6063-T5 (~110 MPa yield) and 6063-T6 (~170 MPa yield, +55% overload permanent-set resistance at identical 69 GPa modulus). Enforces the rule that AAMA 2502 PE-stamped calculations apply to structural wind load only (never air/water ratings), and governs AAMA 502 / ASTM E1105 field water testing (0.67x lab pressure).
Part B: Durable Window First-Party Product, Catalog, Test Report & Trade Registers (4 Itemized Sources)
SRC-TB-11 · First-Party Product LedgerDurable Window Product Configuration Ledger (CLI-DUR-PROD-AL-001 / 公司产品主档.md), published by Durable Window Industry Co., Ltd. Product Ledger Scope: Confirms Durable's profile series (55 / 60 / 65 / 70 / 80 / 100 mm), opening types (casement, sliding, tilt-and-turn, awning, fixed, folding), and glazing layers (single, double, triple, Low-E, laminated, tempered). Also lists surface finishes (powder coated, anodized, wood-grain, PVDF, dual-color), hardware brands (HOPO, CMECH, ROTO, GU, SIEGENIA, KIN LONG), and screens (304 stainless steel mesh, fiberglass). Request project confirmation via /contact.html.
SRC-TB-12 · First-Party Catalog RegisterDurable Window Catalog & Fact Pack Register (CLI-DUR-PROD-TB-AL-001 / 2025 Product Catalog Pages 3-7), published by Durable Window Industry Co., Ltd. Catalog Model Boundary: Documents named catalog series TE CGP55E (55 mm casement), TE CGP60 (60 mm casement), TE CGP65 (65 mm casement), TE CGP100 (100 mm integrated screen casement), and TE CGT80D (80 mm sliding series). Includes PA66 nylon strips, EPDM gaskets, and catalog glazing references (5+12A+5, 5+20A+5, 6+12A+6), which apply to their named series and require shop drawing confirmation.
SRC-TB-13 · Sample Test Report RegisterDurable Window Third-Party Quality & Sample Test Report Register (CLI-DUR-QUAL-AL-001 / 资质与检测-Intertek报告边界.md), published by Durable Window Industry Co., Ltd. Laboratory Report Scope: Itemizes three sample-specific test records: Report 8923111819 (tested 70 Series Casement sample), Report A2210185010100101E (tested profile material sample), and Report A0013202270601001R1 (tested tempered safety lite sample). Each report applies strictly to the tested specimen, configuration, and standard rather than serving as a whole-range blanket certification. Copies available for review via /contact.html.
SRC-TB-14 · Trade, Service & Packaging LedgerDurable Window Commercial Trade, OEM/ODM Shop Drawing & 6-Layer Export Packaging Register (CLI-DUR-TRADE-001 & CLI-DUR-SERVICE-001), published by Durable Window Industry Co., Ltd. (founded 2014, 15,000 m² factory area). Commercial Terms Boundary: Establishes that Minimum Order Quantity (MOQ) and production lead time have no fixed universal cutoff and are confirmed per project configuration, finish process, and quantity. Also confirms CAD/3D shop drawing support, physical sample corner confirmation, OEM/ODM branding, and 6-layer protective export crating.
Please provide window sizes, drawings, quantity, opening type, glass requirements, frame color, hardware needs, and destination country if available.
02
Are thermal break aluminum windows suitable for commercial buildings?
Yes. They are commonly used in office buildings, hotels, apartments, villas, schools, and other projects requiring durable and energy-efficient window systems.
03
What glass is suitable for thermal break aluminum windows?
Common options include double glazing, Low-E glass, laminated glass, tempered glass, and other combinations depending on insulation, safety, and noise-reduction needs.
04
Can thermal break aluminum windows be customized?
Yes. Sizes, glass, frame color, profile system, hardware, screens, and packaging can be customized according to project requirements.
05
Are thermal break aluminum windows better than standard aluminum windows?
They are usually better for projects that require improved insulation, comfort, and energy performance, while standard aluminum windows may be suitable for simpler budget-focused applications.
06
What are thermal break aluminum windows?
Thermal break aluminum windows use an insulating barrier between the inner and outer aluminum profiles to reduce heat transfer through the frame.