Home - Resources - Blog - Buying Guide

Global Procurement Guide for Building Materials

Home›Resources›Buying Guide›Window Buying Guide

PROJECT WINDOW SELECTION

Window Buying Guide for Commercial Building Projects

Choosing windows for a building project involves more than selecting a frame color or opening style. The window schedule, building use, climate, opening dimensions, glass, hardware and required performance all affect the final configuration.

This window buying guide gives contractors, developers, distributors and project buyers a practical order for reviewing those decisions. Use it to prepare an initial specification, identify questions for the project team and move from a broad requirement to a window configuration that can be checked against drawings and quotation details.

Opening TypesFrame MaterialsGlass OptionsPerformance RequirementsRFQ Preparation
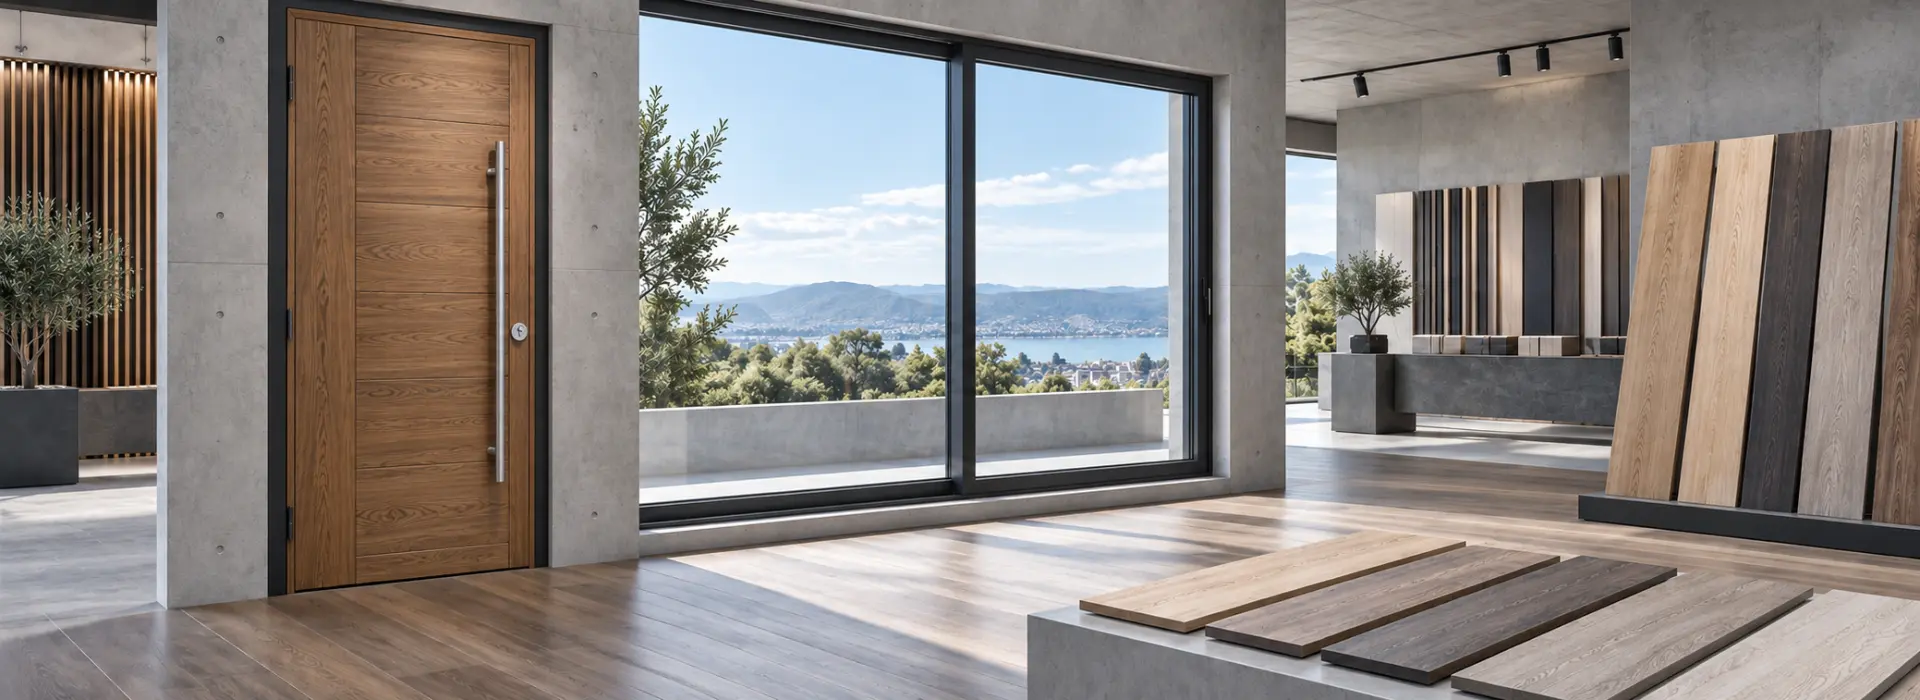
Custom windows installed in a commercial building project
Replace with a real commercial, hotel or residential project image.

SELECTION FRAMEWORK

Six Decisions to Make Before Requesting a Window Quotation

1. Define the project conditions

Start with the building type, country, application area and exposure conditions. A hotel bathroom, a high-rise façade opening and a low-rise residential room may require different approaches to ventilation, privacy, maintenance and weather performance.

2. Choose an opening type

Decide how the sash should operate and how people will access it for use and cleaning. Consider interior and exterior clearance, ventilation, safety, wind exposure and the hardware needed to support the sash.

3. Compare frame materials

Frame material affects profile design, thermal behavior, finish, maintenance, durability and the size of window that can be reviewed. Compare the complete frame and sash system rather than judging the material name alone.

4. Build the glass configuration

Glass selection may need to address safety, security, heat gain, heat loss, sound, privacy and daylight. Glass treatment and the number of panes are separate decisions that must work with the selected frame system.

5. Confirm performance requirements

Identify which thermal, weather, acoustic or structural values must appear in the specification. Requirements should be tied to the project location, design and applicable standards instead of copied from an unrelated project.

6. Prepare drawings and RFQ information

A useful quotation needs more than a total quantity. Provide window sizes or a window schedule, opening types, glass requirements, colors or finishes, hardware expectations, destination and the required delivery stage.

PROJECT INPUTS

Start With the Project Brief

A clear project brief reduces the risk of comparing window quotations that are based on different assumptions. Before discussing a profile series or glass thickness, collect the following information:

  • Building and application: commercial building, hotel, residential development or another project type; identify the room or façade position where relevant.
  • Project country and location: record the destination and any local standards, approval procedures or environmental conditions that the project team has identified.
  • Climate and exposure: note strong sun, coastal air, heavy rain, high wind, dust or other conditions that may affect the frame, finish, hardware, seals and glass.
  • Opening information: provide structural openings, finished openings, a window schedule or preliminary drawings.
  • Functional priorities: define ventilation, daylight, privacy, cleaning access, security and acoustic expectations.
  • Project stage: clarify whether the team needs a budget estimate, configuration review, sample, drawing confirmation or production quotation.

Local codes, structural requirements and project specifications should be confirmed by the responsible project professionals. A buying guide can organize the questions, but it cannot replace engineering or regulatory review.

See how custom windows move from drawings to production review.

Window schedule and project opening information used for configuration review
Replace with a project elevation, window schedule or real building opening.

OPENING CONFIGURATION

Choose a Window Opening Type

The opening method affects ventilation, sealing, cleaning access, usable space and hardware. Review it before finalizing the frame and glass because sash size and operating loads may change the available configuration.

Casement window opening configuration
Casement window

Casement windows

A casement sash is hinged at the side and opens inward or outward, depending on the system. It can provide a clear opening and controlled ventilation. Confirm the swing area, cleaning access, restrictors, handle position and hardware capacity for the proposed sash size.

Sliding window opening configuration
Sliding window

Sliding windows

Sliding sashes move along a horizontal track and do not project into the room or beyond the façade. They can suit areas where swing clearance is limited. Confirm the number of tracks, drainage design, removable panels, screen arrangement and the portion of the opening that remains available for ventilation.

Awning window opening configuration
Awning window

Awning windows

An awning sash is hinged at the top and opens outward from the bottom. It is often selected where controlled ventilation is needed while keeping the interior area clear. Review the opening limit, exterior access, wind conditions, hardware and relationship with insect screens. View Durable aluminum awning windows.

Fixed window configuration
Fixed window

Fixed windows

Fixed windows do not open. They may be considered where daylight and an uninterrupted glazed area are more important than natural ventilation. Confirm glass size, access for replacement or cleaning, drainage and how the fixed unit connects with adjacent operable windows.

Tilt and turn window opening configuration
Tilt-and-turn window

Tilt-and-turn windows

Tilt-and-turn hardware allows the sash to operate in two modes: side opening and inward tilting. The arrangement can combine access with limited ventilation, but it requires suitable hardware, clear interior space and careful coordination of sash size and weight.

Planned supporting guide: Window Opening Types for Building Projects

FRAME MATERIALS

Compare Window Frame Materials

There is no single frame material that fits every project. The useful comparison is how each material behaves in the proposed environment and how the complete window system meets the project brief.

Frame material Typical reasons for consideration What the buyer should verify Durable product path
Aluminum Structural capacity, slim-profile design potential, finish options and weather resistance Thermal-break requirement, finish, corrosion exposure, drainage, hardware and system compatibility Aluminum Windows
UPVC / vinyl family Thermal performance, maintenance requirements and cost positioning Profile construction, reinforcement, color, allowable size, hardware and climate suitability UPVC Windows
Wood Appearance and natural insulating characteristics Species, treatment, moisture exposure, coatings and maintenance plan General market comparison; not presented as a current Durable product category
Composite Combination of material properties and reduced maintenance in some systems Exact composition, test data, repairability, finish and supplier-specific limitations General market comparison; not presented as a current Durable product category

The frame should be reviewed together with the sash, glass, seals, hardware and installation interface. A material name by itself does not establish whole-window performance.

Planned supporting guide: Window Frame Materials Compared for Building Projects

Aluminum window frame profile and finish detail
Replace with an aluminum profile or completed aluminum frame detail.
UPVC window frame and sash detail
Replace with a UPVC profile or completed frame detail.

GLASS CONFIGURATION

Select the Glass and Glazing Configuration

Glass selection has two layers. First, choose the treatment or safety behavior required from the glass. Second, decide how many panes and cavities the glazing assembly needs. These choices must be checked together with the frame, sash dimensions and performance target.

Glass treatments

Tempered glass is heat treated to change its strength and breakage behavior. Buyers should confirm where safety glazing is required and whether the proposed glass meets the applicable project specification.

Laminated glass uses an interlayer to hold broken glass fragments together. It may be considered where post-breakage retention, security, acoustic performance or other project requirements are relevant. The exact glass build-up should be specified rather than using “laminated” as a complete description.

Low-E or coated glass is used to manage radiant heat transfer and solar performance. The coating type and surface position should be selected for the climate, orientation and glazing assembly.

Tinted or privacy glass may reduce glare, change solar gain or limit visibility. Confirm visible light, color, privacy conditions and how the selection affects the appearance of the façade.

Glazing assemblies

Single glazing uses one pane. Its suitability depends on the project specification, climate, safety requirements and required performance.

Double glazing or an insulated glass unit uses two panes separated by a sealed space. The glass types, spacer, cavity, coating and gas fill, when specified, all contribute to the assembly.

Triple glazing adds another pane and cavity. It may support a higher thermal target, but it also changes thickness, weight, cost and the demands placed on the frame and hardware.

Ask for the complete glass build-up in the quotation. “Double glass” or “tempered glass” alone is usually not enough to compare two proposals.

Planned supporting guides:

  • Window Glass Types for Building Projects
  • Tempered vs Laminated Glass for Windows
  • Double vs Triple Glazing for Building Projects
Insulated window glass unit showing panes spacer and sealed edge
Replace with an insulated glass edge, spacer or glazing build-up detail.

PERFORMANCE REVIEW

Review Window Performance Requirements

Performance requirements should describe what the complete window must do in its intended building location. Frame depth or the number of glass panes cannot, by themselves, prove whole-window performance.

Thermal performance

U-factor describes heat flow through a window assembly; a lower value indicates lower heat transfer under the rating method. Solar heat gain coefficient, or SHGC, describes how much solar heat passes through the product. A lower SHGC reduces solar heat gain, while the appropriate target depends on climate, orientation, glazing area and the building design.

Air, water and wind performance

Air leakage, resistance to water penetration and structural response to wind should be reviewed against the project specification and the tested scope of the proposed system. Opening type, sash size, seals, drainage, hardware, anchoring and installation details all need coordination.

Acoustic requirements

Acoustic performance depends on the complete window, including glass build-up, cavity, frame, seals, opening joints and installation. If the project has a target rating, include it in the inquiry and request evidence that applies to the proposed configuration.

Durability and maintenance

Consider exposure, surface treatment, hardware material, replaceable components, cleaning access and the expected maintenance program. Coastal or highly exposed locations may require different material and finish decisions from protected interior elevations.

Planned supporting guide: U-Factor vs SHGC in Window Specifications

Performance targets should be confirmed against the project specification, local requirements and verified test scope.

PROJECT CONDITIONS

Match the Window to the Project Conditions

Project condition Questions to resolve first Next step
Hot or highly exposed to sun What SHGC, visible light and glazing configuration does the design require? How do orientation and shading affect the target? Review the performance specification and glass options
Coastal or corrosive environment Which frame finish, hardware, fasteners, seals and maintenance approach suit the exposure? Compare aluminum and UPVC product paths
Noisy location Is there a project acoustic target? Which glass build-up, seals and opening type are being proposed? Prepare an acoustic requirement for configuration review
High wind or exposed façade What are the opening dimensions, design criteria, sash type, anchoring conditions and required test scope? Send drawings and project requirements for review

Do not assume that one configuration will suit every elevation or room. A project may use different opening types or glass configurations while maintaining a coordinated visual design.

RFQ PREPARATION

Prepare Drawings and a Comparable Window RFQ

From project information to a confirmed scope

  1. Send the window schedule or opening information. Include reference numbers so revisions can be tracked.
  2. Review the proposed configuration. Confirm frame system, opening method, glass, hardware, screens, finish and interfaces.
  3. Confirm drawings or samples. Resolve dimensions, handing, appearance and details before mass production.
  4. Align the quotation scope. Check quantities, packaging, documentation, delivery terms and the agreed production basis.

Information to include in an RFQ

  • Project country and building or application type
  • Window dimensions, schedule or drawings
  • Quantity for each window reference
  • Required opening type and opening direction
  • Preferred frame material or system requirement
  • Complete glass configuration or performance target
  • Color, finish, hardware and screen requirements
  • Special testing, labeling, documentation or sample requirements
  • Destination port and requested delivery stage

Read the Window Quotation Checklist for Project Buyers.

Review the process for custom windows from drawings.

CTA: Prepare a Project RFQ

Window drawings and schedule prepared for quotation review
Replace with a window schedule or reviewed project drawing.

PRODUCT PATHS

Explore Window Product Categories

Custom UPVC windows for building projects
UPVC Windows

UPVC Windows

Review UPVC window products when the project is comparing frame construction, thermal requirements, maintenance, custom sizes and opening configurations.

Explore UPVC Windows

Custom aluminum windows for building projects
Aluminum Windows

Aluminum Windows

Review aluminum window products when profile design, finish, dimensions, hardware and project exposure are central to the specification.

Explore Aluminum Windows

Thermal break aluminum windows for building projects
Thermal Break Aluminum Windows

Thermal Break Aluminum Windows

Review thermal-break aluminum systems when the project requires an aluminum frame together with a defined thermal design approach.

Explore Thermal Break Aluminum Windows

View All Window Products

BUYER RESOURCES

Window Buying Resources

Window Quotation Checklist for Project Buyers

See which sizes, quantities, glass details, finishes, drawings and project information make a supplier quotation easier to compare.

Read the quotation checklist.

How to Choose a Window Manufacturer in China for B2B Projects

Review supplier capability, communication, samples, quality control, documentation and project-fit questions before placing an order.

Read the manufacturer selection guide.

Custom Windows from Drawings

Follow the path from project drawings and specifications through technical review, confirmation and production scope.

Read the drawing-to-production guide.

UPVC Windows vs Aluminum Windows

Compare how the two frame categories differ in project use, thermal approach, maintenance, finish and configuration.

Read the UPVC vs aluminum comparison.

Planned supporting guides

  • Window Frame Materials Compared for Building Projects
  • Window Glass Types for Building Projects
  • U-Factor vs SHGC in Window Specifications
  • Tempered vs Laminated Glass for Windows
  • Double vs Triple Glazing for Building Projects

These topics are reserved for the supporting blog cluster and remain non-clickable until their public URLs are live.

BUYER QUESTIONS

Frequently Asked Questions

What information should I prepare before choosing a window system?

Prepare the project country, building and room type, opening dimensions or drawings, quantities, preferred opening method, glass or performance requirements, finish, hardware, screens and delivery expectations. If some details are undecided, identify them clearly so the configuration review can separate confirmed requirements from open questions.

How do I choose between aluminum and UPVC windows?

Compare the complete systems against the project conditions. Consider dimensions, profile design, thermal target, exposure, finish, maintenance, hardware, glass and budget. Aluminum and UPVC product pages provide the available product paths; the final choice should follow the project specification rather than a material name alone.

Which opening type is suitable for a commercial project?

The answer depends on ventilation, cleaning access, interior and exterior clearance, wind exposure, safety, sash size and hardware. Casement, sliding, awning, fixed and tilt-and-turn arrangements solve different operating needs, and a project may use more than one type.

How do tempered, laminated and insulated glass differ?

Tempered and laminated describe glass treatment and breakage behavior, while insulated glass describes an assembly with multiple panes and a sealed space. An insulated glass unit can also use tempered, laminated or coated panes. The quotation should therefore state the complete glass build-up.

What affects the performance of a complete window system?

Frame and sash design, glass build-up, seals, drainage, hardware, opening joints, fabrication, size, anchoring and installation all contribute. A single profile dimension or glass label does not establish the performance of the complete window.

Can I send drawings before every specification is finalized?

Yes. Preliminary drawings or a window schedule can support an initial configuration review. Mark unresolved items, revision status and assumptions clearly. Final dimensions, handing, glass, finish, hardware, screens, documentation and scope still need confirmation before production.
Ready to Review Your Window Requirements?

Send the project country, building type, window sizes or drawings, quantities, opening types, glass requirements, finish, hardware and delivery expectations. Durable can use this information to review the requested configuration and prepare the next quotation step.